
Kitchens
How to Plan a Kitchen Renovation in a Period Edinburgh Flat
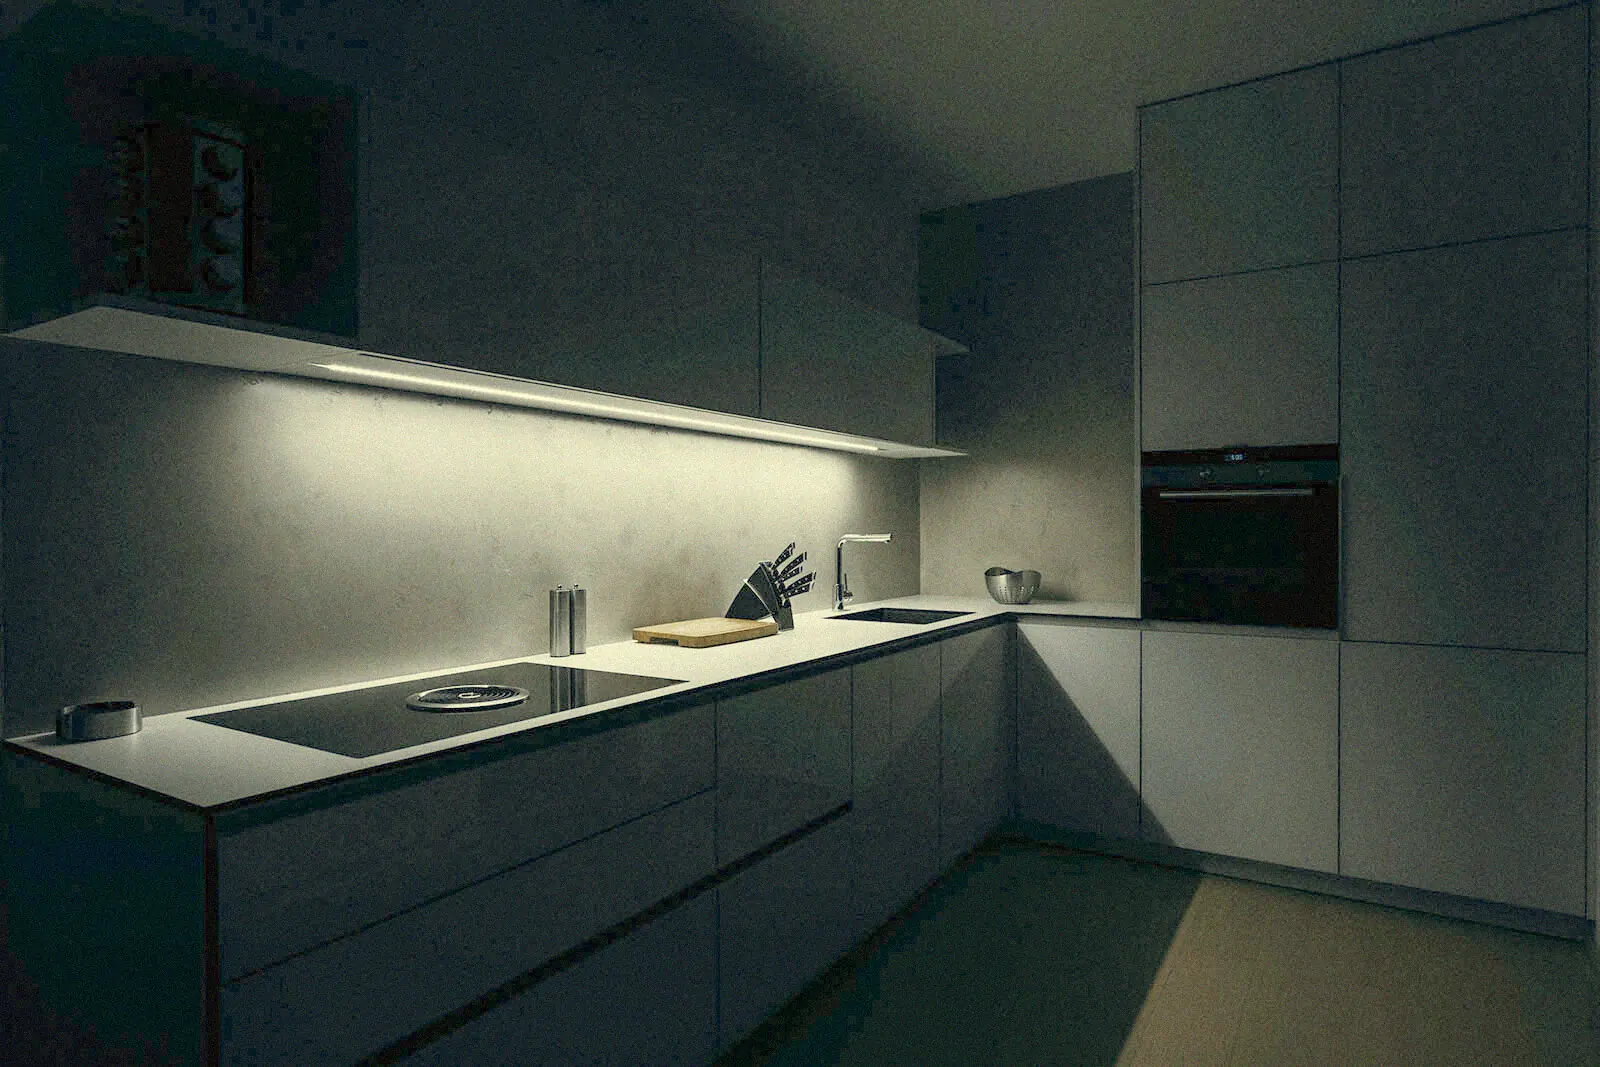
Kitchen fitting in Edinburgh
See our full kitchen fit-out service, including period and tenement kitchens.
View the serviceWe deliver this work as kitchen fitting in edinburgh and bespoke kitchen joinery made to measure, across Edinburgh and the Lothians. If your property is in Morningside, that page sets out the housing stock, consents and access issues we plan around there.
Kitchens are the highest-value room in most Edinburgh property renovations and the most constrained. Original chimney breasts, bowed walls, awkward window positions, and fixed service runs mean a layout that works on a showroom plan often does not work on site.
This guide covers how to plan a kitchen renovation in a period flat, what drives the cost, and how to judge whether kitchen fitters in Edinburgh are quoting the same job as each other.
Start with the services, not the units
The order most people plan a kitchen in is the reverse of the order that works. Waste and drainage runs, gas position, consumer unit capacity, and ventilation routes set the practical envelope. Once those are established, the layout options are real rather than aspirational.
In a tenement this matters more, because moving the sink or an appliance across a room can mean lifting floors and altering falls on waste pipes. Knowing that at the survey stage is far cheaper than discovering it mid-installation.
Where bespoke earns its cost
Period rooms are rarely square. Alcoves, chimney breasts, and deep window reveals break up cabinet runs, and standard-size units leave filler panels and dead space that make a new kitchen look approximate. Bespoke or semi-bespoke cabinetry made to measured dimensions removes those gaps and gains usable storage.
That does not mean everything has to be bespoke. A common approach is carcass units from a quality range with bespoke fronts, end panels, and infill joinery for the awkward runs, which delivers a fitted appearance without a fully hand-built price.
Cost drivers and honest budgeting
The four levers that move a kitchen budget are cabinetry construction, worktop material, appliance specification, and how much service alteration the layout demands. Of those, service alteration is the one clients most often underestimate and the one a proper survey prices accurately.
Set the specification tier before shopping. It is easier to hold a budget by choosing a level and specifying within it than to price a wish list and then work backwards through disappointing substitutions.
Sequencing and hand-over
A kitchen installation needs first-fix plumbing and electrics, plastering, flooring, cabinet installation, worktop templating and fitting, then second-fix and appliance commissioning. Worktop templating alone typically adds a wait of several days between install stages, so a programme that ignores it is not credible.
Finish with commissioning and documentation: appliance registrations, electrical and gas certification, and a record of the installation. That paperwork is what makes the kitchen an asset rather than just a finish.
Frequently asked questions
How much does a kitchen renovation cost in Edinburgh?+
Cost is driven by cabinetry construction, worktop material, appliances, and how much plumbing and electrical alteration the layout needs, rather than by floor area. Setting a specification tier before shopping is the most reliable way to hold a budget.
How long does a kitchen installation take?+
Most kitchens take two to four weeks including first-fix, installation, worktop templating, and commissioning. Stone worktops add a wait of several days between templating and fitting, which should be shown in the programme.
Can I move the sink or hob in a tenement kitchen?+
Often yes, but it can involve lifting floors, altering waste falls, and rerouting supplies. A survey before the layout is fixed establishes what is practical and what it costs.