Kitchen fitting in Edinburgh, planned, supplied and installed
Kitchen planning, supply and complete fit-out across Edinburgh, with bespoke joinery built in where the room asks for it. One contractor from measured survey to documented handover.
A kitchen touches almost every trade in the building, which is why it is the room most likely to stall when it is run by separate contractors. We take the whole scope: measured survey, plan, supply, installation and commissioning.
That includes removing the old kitchen, moving services where the new plan needs them, plastering and levelling, fitting cabinetry and worktops, connecting appliances, and finishing the floor, splashbacks and decoration.
Measured survey and plan drawings before anything is ordered
Strip-out, disposal and making good
Plumbing and electrical alterations, including new circuits and extraction
Cabinetry installation, worktop templating and fitting
Appliance installation, connection and testing
Flooring, splashbacks, decoration and final snagging
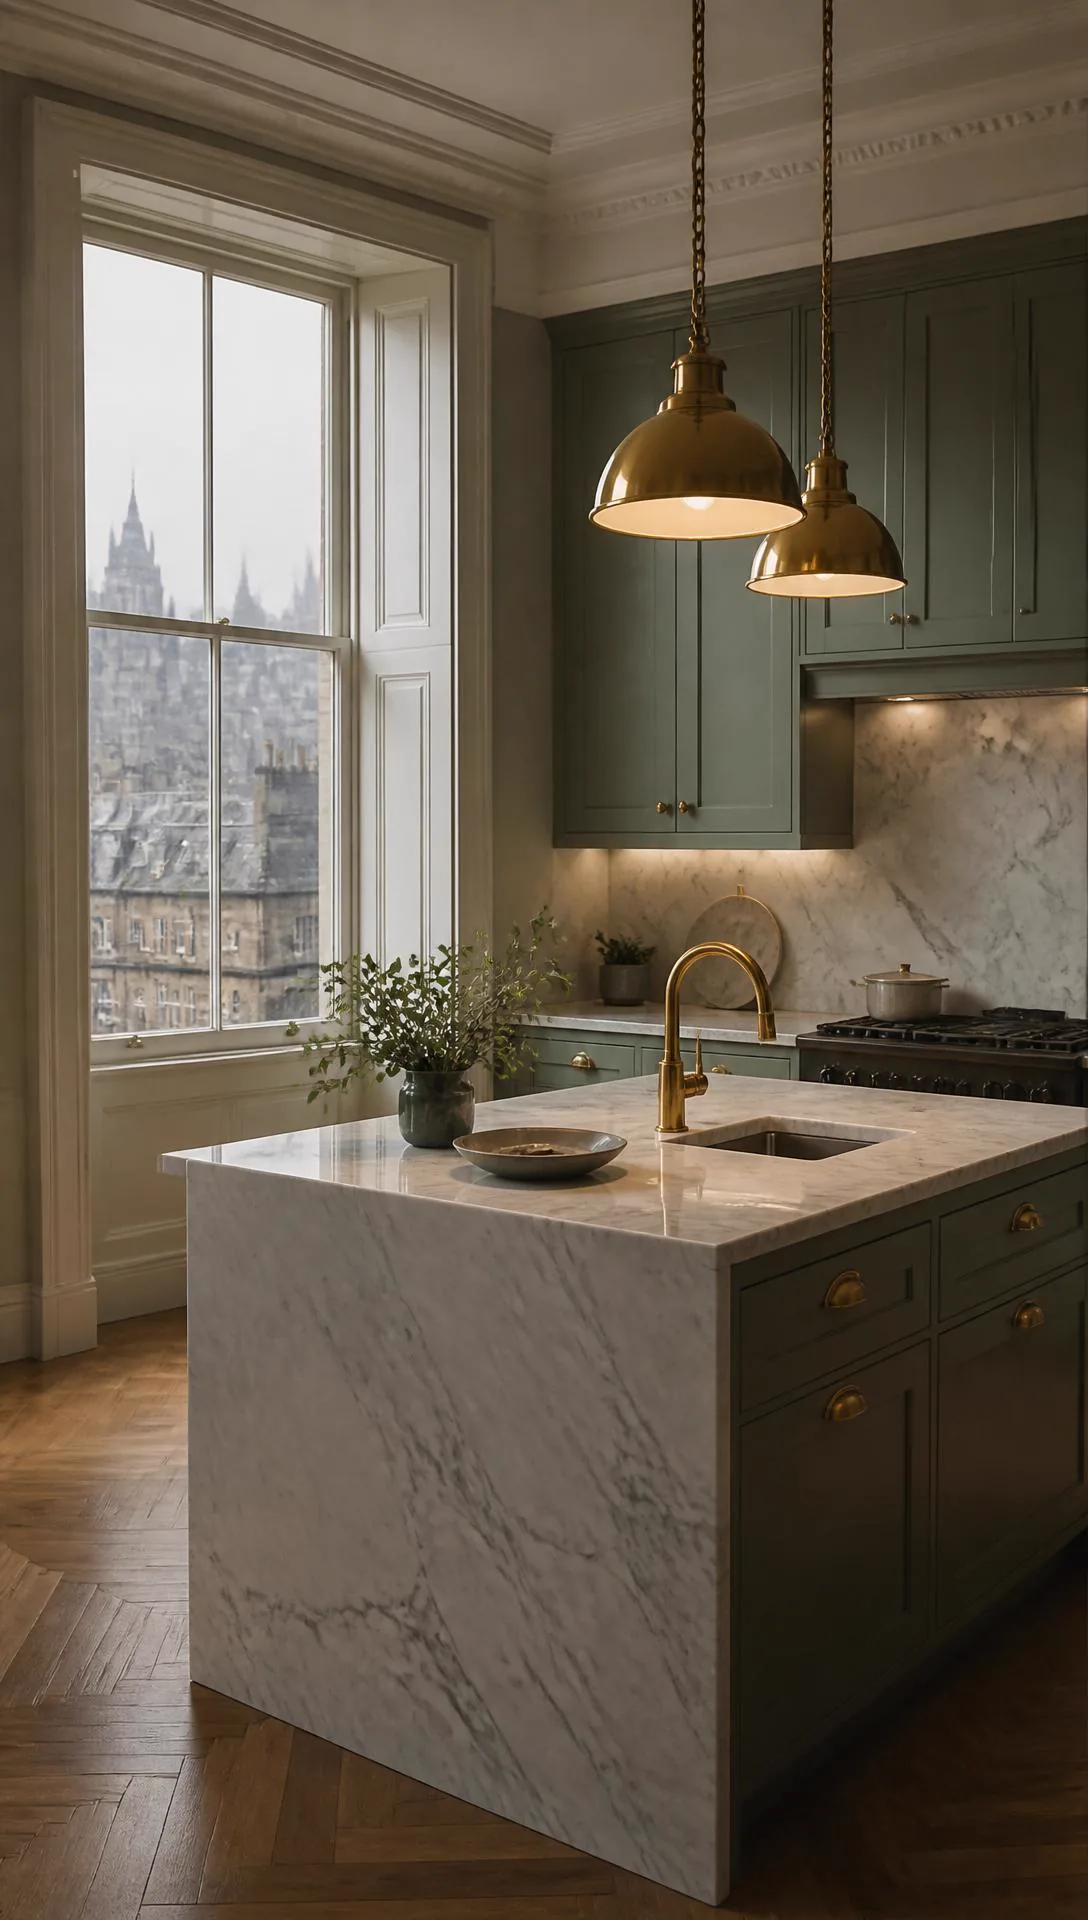
Period and tenement kitchens
Edinburgh's pre-1919 flats rarely offer a square room, a level floor or a convenient soil stack. Standard modular units fitted to an out-of-true wall leave gaps that no amount of trim hides, and that is the single most common complaint we are called in to fix.
We plan period kitchens around what the building actually gives us: scribed fillers, bespoke end panels, cornice and skirting details that respect the original mouldings, and appliance positions that work with the existing services rather than fighting them.
Kitchens are quoted in three tiers so the cost drivers are visible from the start. The entry tier is rigid-carcass modular with quality hardware. The middle tier moves to painted in-frame doors, upgraded worktops and integrated appliances. The top tier is bespoke cabinetry made for the room.
Because we supply through our own distribution network, you get trade specification without the showroom mark-up, and the same team installs what it sells.
Most people searching for kitchen fitters in Edinburgh are choosing between a showroom that subcontracts the fitting and a fitter who leaves the supply to you. We do both sides under one contract: we plan and supply the kitchen through our own trade accounts, then the same team installs it, so there is one point of responsibility from survey to handover.
If you have already bought from one of the kitchen showrooms in Edinburgh, or from a flat-pack retailer, we will fit it as a standalone installation. And because kitchens and bathrooms are usually renovated together, our kitchen and bathroom fitters can run both rooms in one programme, sharing the strip-out, plumbing and decoration trades instead of booking them twice.
Supply and fit under one contract, or fit-only for a kitchen you have bought
Trade-account supply without the showroom mark-up
Combined kitchen and bathroom programmes with shared trades
One warranted handover covering goods and workmanship
Bespoke joinery integration
Where a room has an awkward return, a chimney breast or a ceiling height that modular units cannot use, we bring in our joinery division and make the pieces off site to millimetre tolerances.
Tall pantry runs, banquette seating, boot-room storage and island casings are all fabricated in the workshop, finished, then installed in a single visit so site time stays short.
Allow three to four weeks on site for a full kitchen fit-out. Strip-out and services take the first week, cabinetry the second, worktop templating and fitting add around ten days because stone is cut off site, and appliances, splashbacks and decoration close the job out. Bespoke cabinetry is fabricated in parallel, so it lengthens lead time rather than site time.
Can you move the kitchen to a different room?
+
Yes, provided drainage and ventilation can reach the new position. The controlling factor is the soil stack: the further the sink runs from it, the more fall the waste needs, which can mean building up the floor or boxing a run. We check that at survey and tell you the cost implication before you commit to a plan.
Do you supply the kitchen or fit one I have bought?
+
We do both, though we recommend supplying it. When we supply, we own the whole outcome, including replacing anything damaged or mis-manufactured, and lead times sit inside our programme. If you have already bought a kitchen we will install it, but the warranty on the goods stays with your supplier.
What should I look for in kitchen fitters in Edinburgh?
+
Ask who actually does the work. Many kitchen showrooms in Edinburgh subcontract the fitting, which splits responsibility when something goes wrong. Look for one contractor covering survey, supply and installation, a written fixed scope before work starts, and a single warranty covering both the goods and the workmanship. Check that plumbing and electrical work is done by qualified trades and certified, not handed to whoever is free that week.
Can you fit a kitchen I have bought from IKEA or another retailer?
+
Yes. We install kitchens from IKEA, Howdens, Wren and the Edinburgh kitchen showrooms as fit-only projects. Flat-pack and rigid-carcass kitchens both fit well when the room is prepared properly: levelled floors, services in the right positions and walls made good before a single unit goes in. The warranty on the units themselves stays with your retailer, and our workmanship is warranted by us.

 C-02 / Joinery Division