
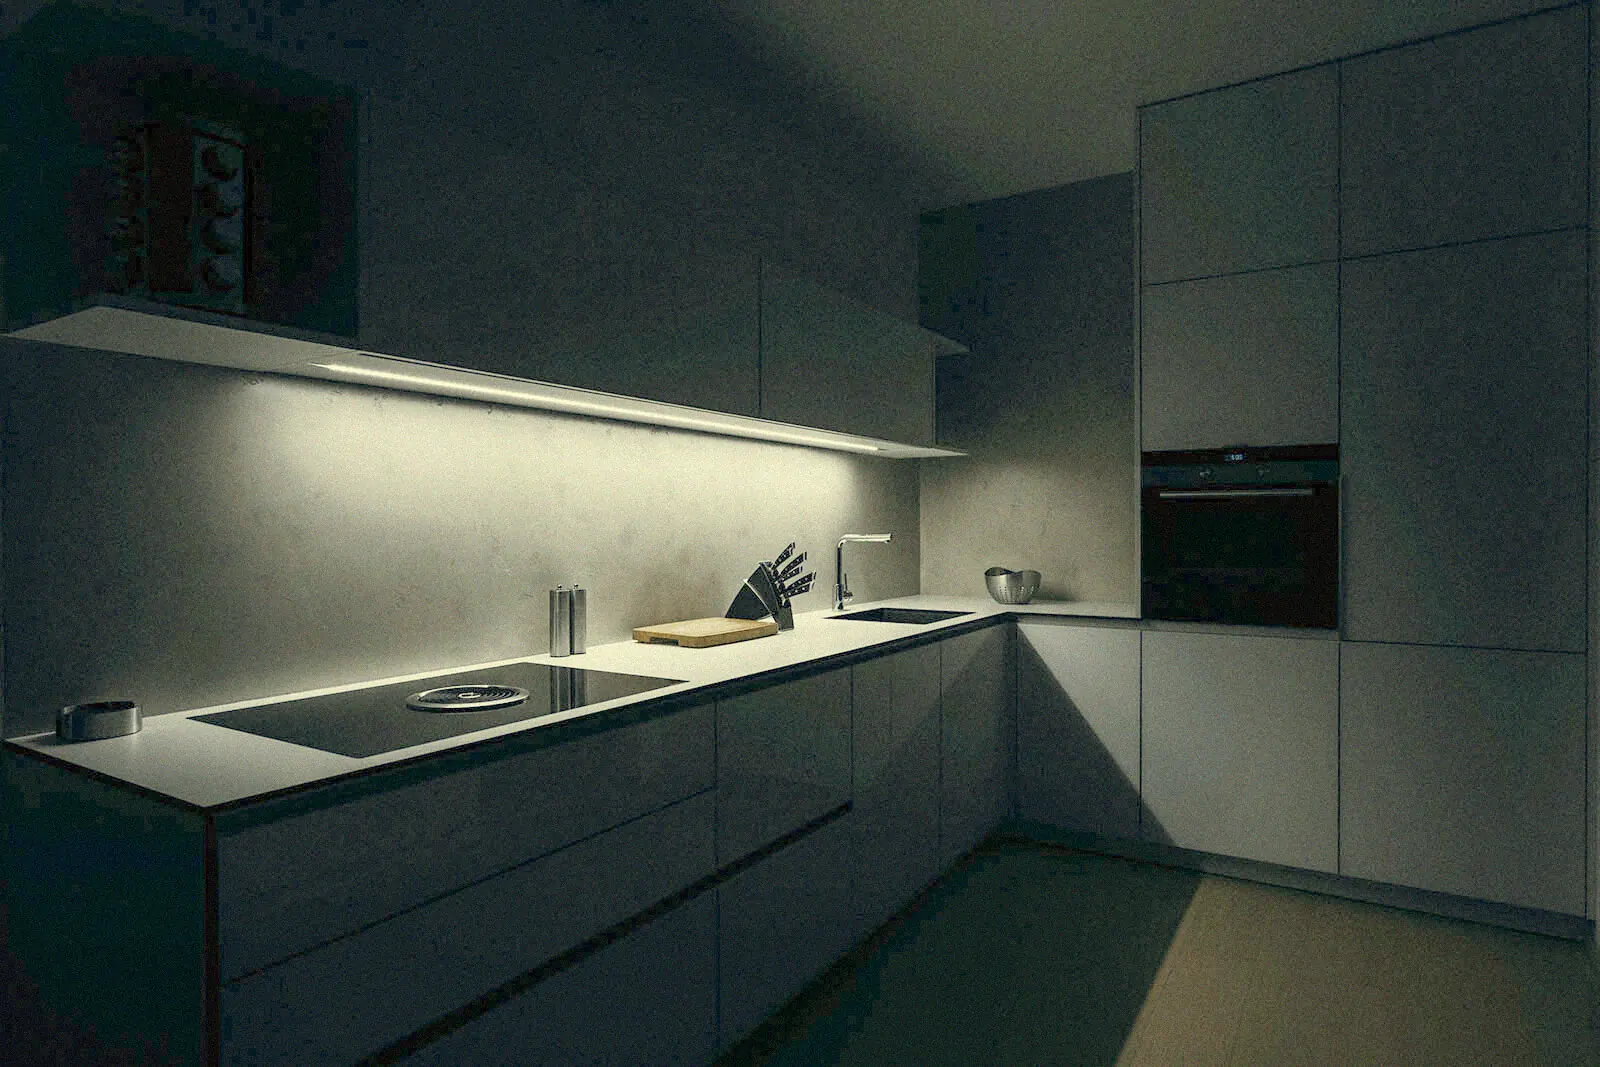
Architectural kitchen and joinery, Morningside
Spatial planning, off-site cabinetry fabrication and precision installation of an integrated kitchen and storage array in a Victorian terrace residence.
Victorian terrace residence · Morningside, Edinburgh
Scope
The owners wanted a working family kitchen that did not read as a modern insert into a period house. The room had a chimney breast, a deep return and a ceiling height no modular system could use.
We took the whole scope: measured survey, design drawings, off-site fabrication of every cabinet and panel, services alteration, installation, stone templating and final decoration.
- Measured survey and signed-off design drawings
- Bespoke cabinetry and tall storage run fabricated off site
- Island casing built around the existing floor structure
- Plumbing and electrical alterations to suit the new plan
- Stone worktop templating and installation
- Integrated appliances, lighting and decoration
Programme
Fabrication ran in the workshop while the room was prepared, which kept the disruptive part of the job away from the house. Site time was limited to services, installation, worktops and finishing.
The stone worktop was templated once cabinetry was installed and level, so the fit around the island and the chimney return is cut to the room rather than to a drawing.
Specification
Cabinetry is solid-construction painted in-frame with dark oak interiors and solid brass ironmongery, with mouldings profiled to match the existing skirting and cornice in the room.
The tall run conceals a pantry and appliance stack behind full-height doors, so the working parts of the kitchen disappear when the room is being used as a family space.
Outcome
The finished kitchen uses the full height and depth of an awkward period room with no filler panels and no wasted returns, and the joinery sits alongside the original detailing rather than competing with it.
The client received one point of accountability across joinery, plumbing, electrics and decoration, and a documented handover covering appliance registration, certification and finish schedules.
Project record
- Client type
- Private homeowner
- Property
- Victorian terrace residence
- Scope
- Bespoke kitchen and joinery
- Finishes
- Dark oak and brushed brass
- Execution
- Off-site fabrication