Bathroom fitters in Edinburgh, design to documented handover
We design, supply and install bathrooms across Edinburgh and the Lothians with one accountable team covering strip-out, plumbing, electrics, tiling and finishing. Every installation is handed over documented and warranted.
A complete bathroom installation runs from first fix to handover under one contractor, so there is no gap between trades and no need for you to coordinate anyone. We survey the room, agree the layout, confirm the specification, then programme the work in a single sequence.
First fix covers strip-out, any stud or layout alteration, soil and waste re-routing, hot and cold feeds, and electrical containment for lighting, extraction and underfloor heating. Second fix brings sanitaryware, brassware, screens, panelling or tiling, sealing and the final electrical and plumbing tests.
Survey, layout design and specification sign-off
Strip-out, waste disposal and protection of the rest of the property
Plumbing first fix, including soil and waste alterations
Electrical first fix for lighting, extraction, shaver points and underfloor heating
Tanking and wet-zone detailing where a wet room is specified
Tiling or wet wall panelling, sanitaryware, brassware and screens
Commissioning, snag walk and a documented handover pack
Good, Better, Best bathroom tiers
Specification is where most bathroom budgets go wrong. We publish three clear bathroom tiers so you can see exactly what you get at each level before anything is ordered, and mix upward only where it matters to you.
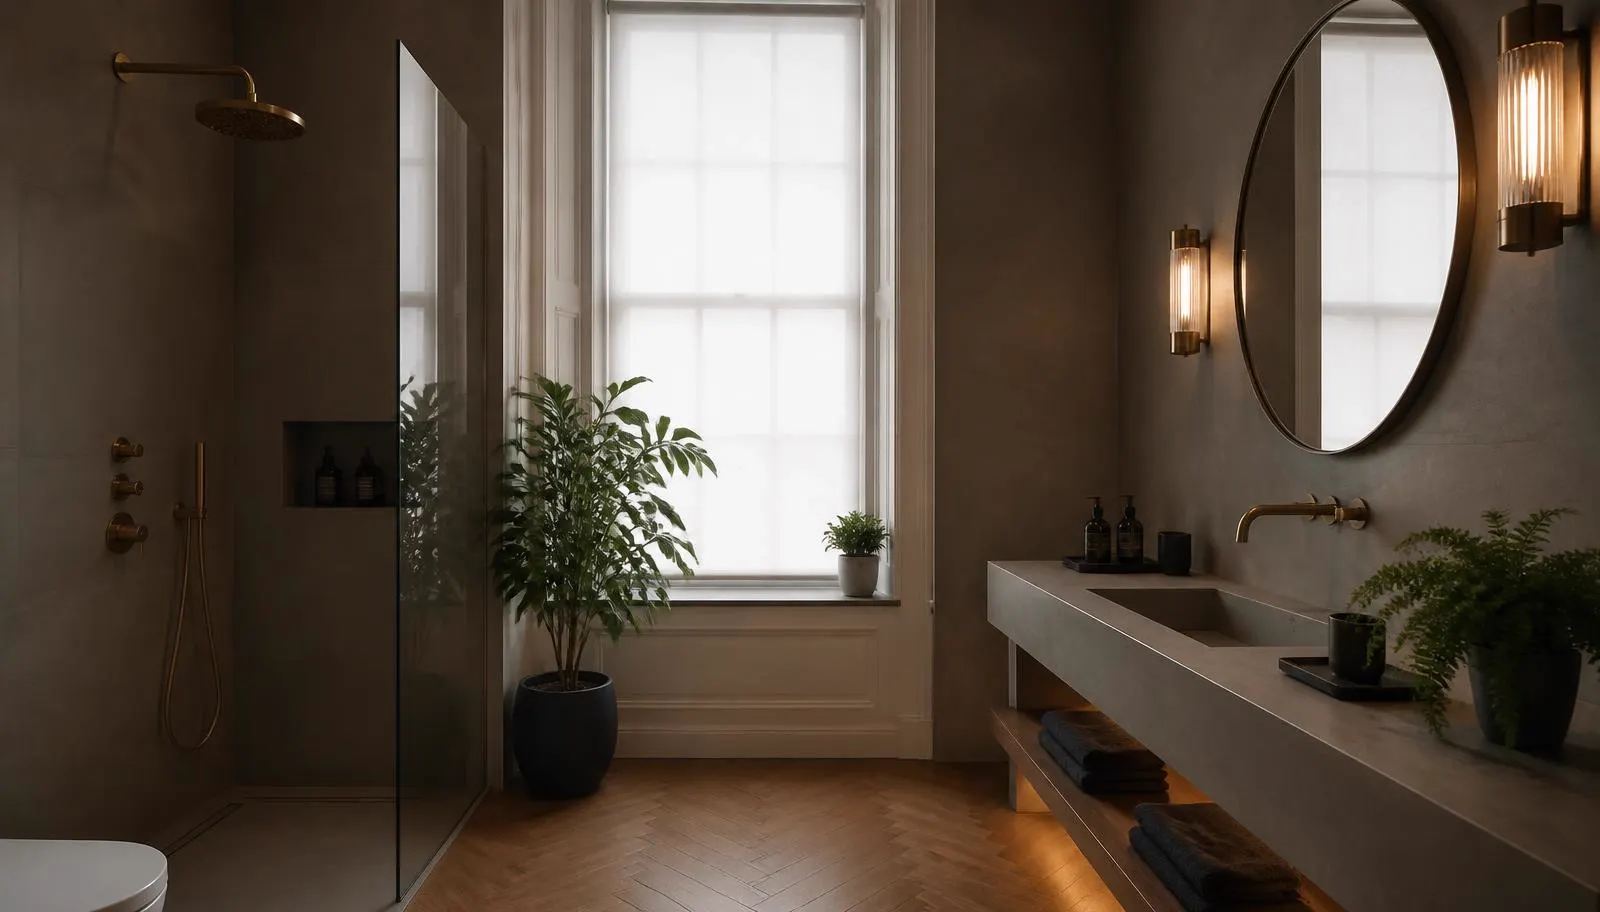
Essential covers reliable ceramic sanitaryware, thermostatic showers and porcelain tiling. The middle tier adds designer brassware, larger format surfaces and better storage. The top tier is fully bespoke: stone, wet room detailing, heated mirrors and integrated joinery.
A wet room asks more of the build than a standard bathroom. The floor has to fall correctly to the drain, the substrate has to be tanked as a continuous membrane, and the junctions at wall, door and threshold have to be detailed properly. Done well it lasts decades. Done badly it leaks into the flat below.
En suites are usually a space problem rather than a plumbing one. We plan around the sanitary pipework you actually have, use wall-hung units and sliding or pivot screens to buy floor area, and specify extraction sized for the room so moisture never becomes a maintenance issue.
Bathroom supply and fit in Edinburgh
Most people searching for bathrooms in Edinburgh start in a showroom, then find they still need a separate plumber, electrician and tiler to get it fitted. We run bathroom supply and fit as one service: we source the sanitaryware, brassware, panelling and tiles through our own trade accounts, and the same team installs them.
That makes us a single Edinburgh bathroom company for the whole job, from a shower replacement or a new walk-in enclosure through to a fully fitted bathroom or wet room. Our shower fitters and bathroom fitters work to one programme, so nothing waits on another trade.
New bathroom installation across Edinburgh and the Lothians
Fitted bathrooms, en suites, shower rooms and wet rooms
Shower replacement and walk-in shower installation
Supply and fit of sanitaryware, brassware, panels and tiles
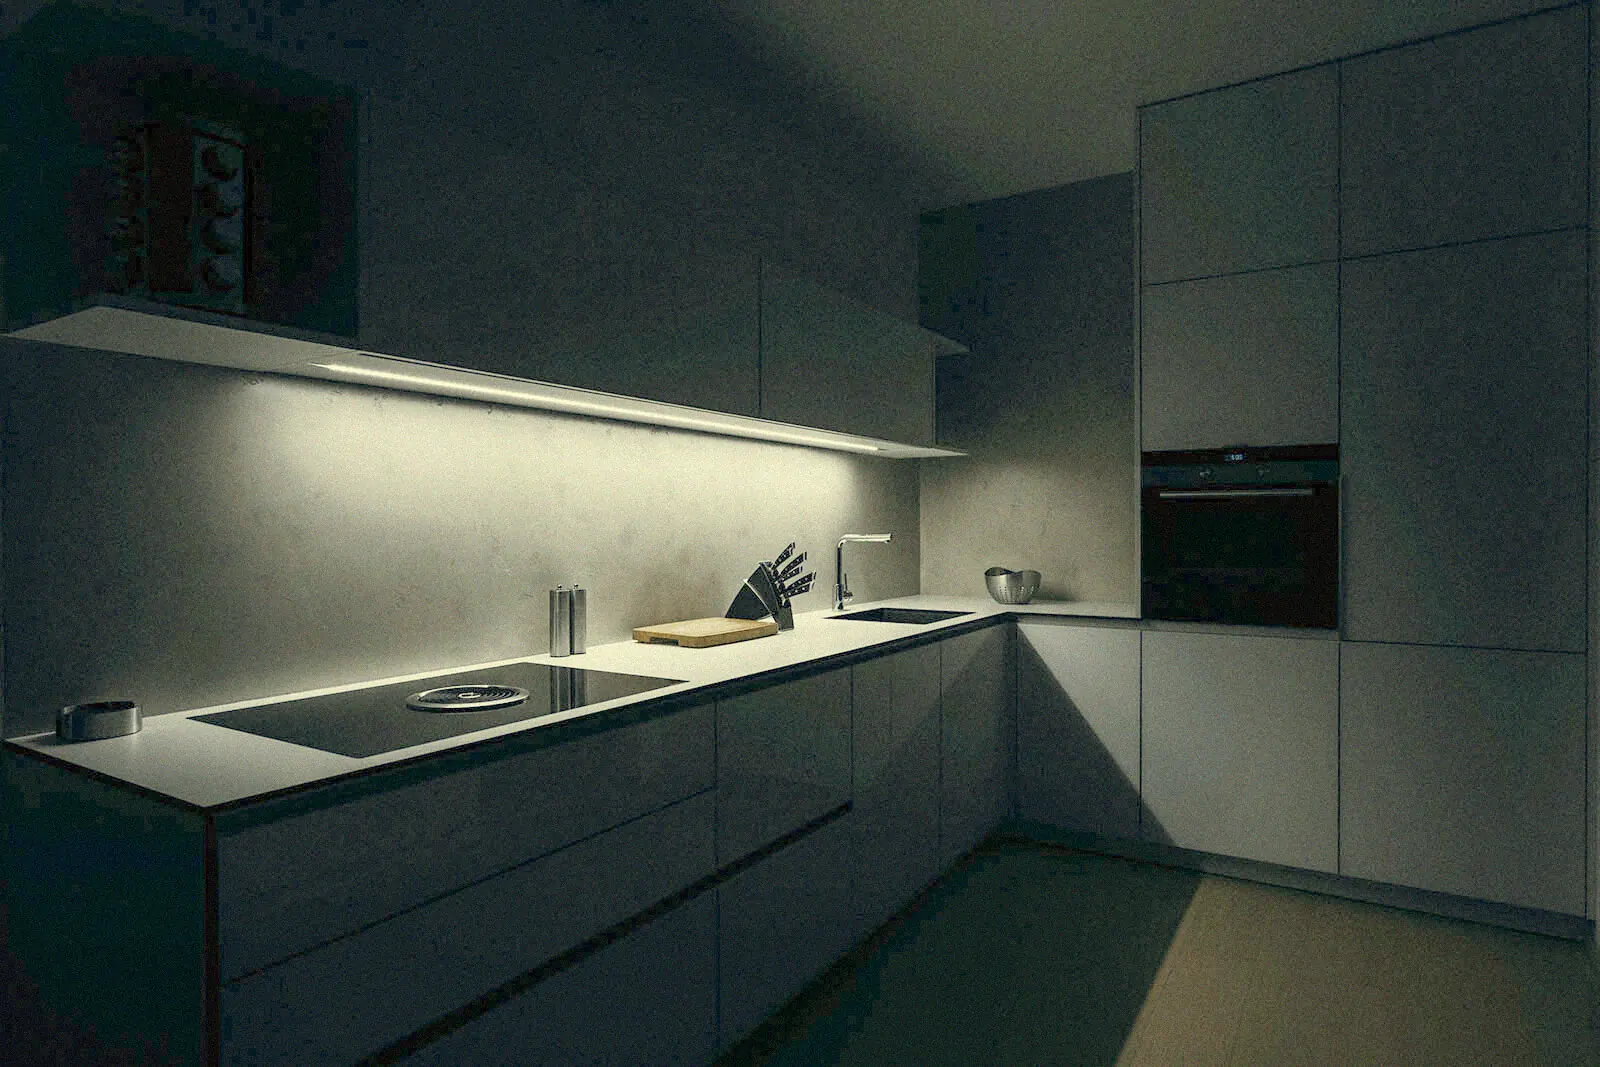
Kitchen and bathroom fitters under one contract where both rooms are in scope
Whether it is a new bathroom in a room that has never had one or a full bathroom renovation, in Edinburgh it usually means working around period plumbing, timber floors and walls that are rarely square. We design the room against what the survey finds, so the layout, falls and finishes suit the building as well as the brief.
Bathroom design and installation sit with one team. The specification you approve is the one we build, with no hand-off between a designer and a separate fitter.
You give us the property, the room and the outcome you want. We survey, produce a fixed written scope against a specification, and price it as one number with the stage payments set out. No provisional sums hiding in the middle of the job.
Variations only happen if you change the scope or the building reveals something the survey could not see, and both are agreed in writing before any extra work starts.
A standard bathroom refit takes two to three weeks on site. Strip-out and first fix usually take the first week, tiling or panelling and second fix the second, with commissioning, sealing and snagging in the final days. Wet rooms, structural layout changes or bespoke stone add a week or more, and lead times on specified items are confirmed before the programme is fixed.
Do I need a building warrant in Scotland for a new bathroom?
+
Most like-for-like bathroom replacements do not need a building warrant. A warrant is generally required where you form a new bathroom in a room that was not one, alter structure, or change drainage in a way that affects the building. Electrical and plumbing work still has to meet the Building Standards regardless, and we tell you at survey stage which route your job takes.
Can you fit a wet room in a tenement flat?
+
Yes, and we do it regularly in Edinburgh tenements. The two constraints are floor build-up over timber joists and getting the fall to the drain without dropping the ceiling below. We survey the floor structure first, then either form the fall within a recessed tray system or build up the floor level, and tank the whole zone as a continuous membrane before any finish goes down.
Do you supply the bathroom or do I buy it from a showroom?
+
Either works. Most clients choose our supply and fit service, where we source everything through our trade accounts and take responsibility for it arriving correct and on time. If you have already chosen pieces from a bathroom showroom in Edinburgh, we will survey against that specification and fit it to the same standard and warranty.
Do you fit showers on their own?
+
Yes. Our shower fitters handle shower replacements, new walk-in enclosures and electric or thermostatic mixer upgrades as standalone jobs, including any tanking, panelling and electrical work the new shower needs.
Do you handle bathroom design as well as the renovation?
+
Yes. Every bathroom renovation in Edinburgh we take on starts with a survey and a written specification, so the layout, finishes and fittings are designed around the room before anything is ordered. You approve the design and the scope, and the same team then delivers it.

 C-02 / Joinery Division