
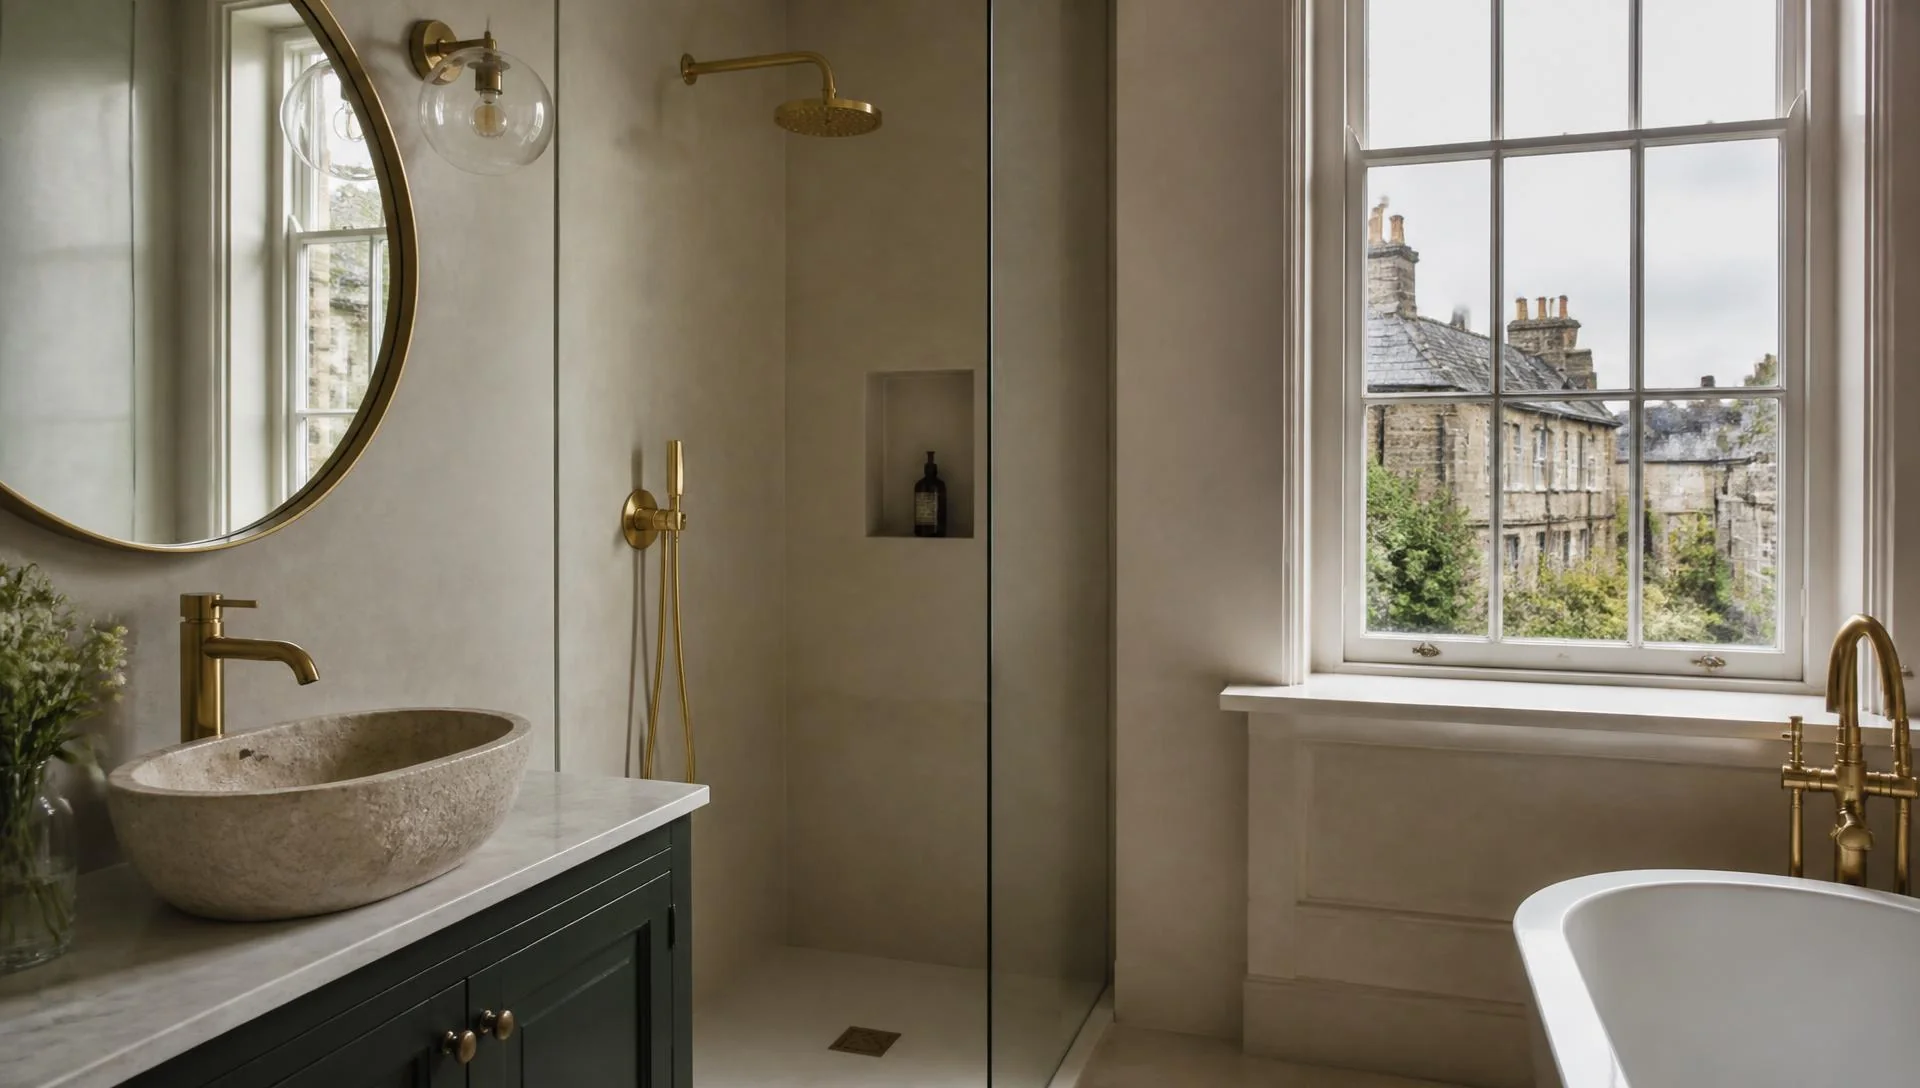
Bathroom renovation cost in Edinburgh, what drives the number
The cost of a bathroom renovation in Edinburgh depends on a small number of specific things: where the waste and soil connections already sit, whether the floor and walls are sound once the old suite comes out, how much of the room is being tanked and tiled, the specification of sanitaryware and brassware, and how materials get into the property. We price from a measured survey rather than from a list, because two bathrooms of identical size can be entirely different jobs.
The cost drivers in an Edinburgh bathroom
The single largest variable is drainage. A bathroom that keeps the soil connection, the waste runs and the water feeds broadly where they are is a contained job. Move the WC across the room, convert a bath position into a level-access shower, or take a new waste through a solid floor and the work reaches into the structure, the floor build-up and often the ceiling of the flat below. In a tenement the fall available on a waste run is finite, so what looks like a small layout change on a plan can be the most expensive decision in the project.
The second is what the room is actually made of. Behind a tiled surface in a pre-1919 flat you may find lath and plaster, sand and cement render on solid stone, or an earlier board fixed over a failed substrate. None of those are ready to receive tile or panel without preparation. Timber floors that have been notched by decades of plumbers need repair before anything rigid is laid on them, because movement is what cracks grout and breaks seals later.
The third is the wet area itself. Tanking and correct detailing at junctions, thresholds and pipe penetrations is invisible work with a real cost, and it is the difference between a shower that lasts and a leak into the ceiling below. Tiling labour varies more than most people expect: small-format tile, mosaic and any pattern that needs setting out take considerably longer than large-format panel or tile.
- Whether the soil, waste and water positions are being reused or moved
- Waste falls achievable in a suspended timber floor without breaching joists
- Substrate condition once the old suite and tiling are removed
- Extent of tanking and the number of junctions to detail
- Tile format, pattern and setting out, against panelling
- Level-access or wet room forming, which means altering floor build-up
- Extract ventilation route to an external wall, and its length
- Underfloor heating, niches, screens and glass, each a separate trade sequence
- Sanitaryware and brassware specification, which is elastic across a wide band
- Stair access with no lift, and the permit position for the delivery vehicle
What makes one bathroom cost several times another
Take two flats in the same stair, with rooms of the same footprint. In the first, the client keeps the layout: bath comes out, new bath goes back in the same place, the WC and basin stay, the walls are panelled rather than tiled, and the floor is sound. That is a defined strip-out, a first fix that reuses existing runs, a second fix, and a finish. The programme is short and the number is predictable because almost nothing is unknown.
In the second, the bath position becomes a level-access shower, the WC moves to the opposite wall, the room is fully tiled in a small format with a mitred detail, and the floor turns out to have been patched three times. Now there is floor structure work, a new waste route with the fall to prove, a new tanked and graded wet area, several days more tiling labour, plumbing to the flat below to make good, and a longer programme with more trades passing through. The scope has multiplied, not the room.
That is why bathroom quotes vary so widely. Very often the cheaper quote is not cheaper work, it is a narrower scope that leaves the substrate, the drainage and the making good for someone else to discover.
What a quote from us includes, and what it never includes
Our quote is written against a scope, room by room, so you can see exactly what is priced. Nothing appears as a single lump with no explanation, and nothing that we know will be needed is left out to make the total look smaller.
- Included: strip-out, protection of the property and the common stair, and waste removal
- Included: first fix plumbing and electrics, tanking, substrate preparation and making good
- Included: supply and installation of the agreed specification, sealing, testing and commissioning
- Included: electrical certification for the work carried out, and a record of what was installed
- Never included: work that only becomes visible once we open up, unless we have already surveyed it
- Never included: common repairs, factor works or anything outside your own property
- Never included: consents, and any fee a council or factor charges for them
- Never included: your own supplied items that arrive late, damaged or short
What to establish before you ask anyone to quote
The clients who get comparable quotes are the ones who have settled a handful of questions first. Work through this list and every contractor you speak to will be pricing the same job, which is the only way a comparison means anything.
- Are you keeping the layout, or moving the WC, basin or shower position?
- Bath, shower over bath, separate enclosure or level access?
- Tile, panel, or a mix, and if tile, what format and pattern?
- Have you chosen the sanitaryware and brassware, or is a tier being specified for you?
- Is there an existing extract to an external wall, and does it work?
- Who is supplying the items, you or us, and by when?
- Is the property let, occupied or empty during the works?
- What are the stair, parking and working-hours conditions at the address?
Where we deliver this work
- MarchmontPre-1919 tenements, student and HMO letting stock, void turnarounds to a fixed date.
- PortobelloSeafront villas and Victorian terraces, specified for salt and wind exposure.
Frequently asked questions
How much does a bathroom renovation cost in Edinburgh?
It depends on whether the drainage and water positions are being reused or moved, what condition the floor and walls are in once the old suite is out, how much of the room is tanked and tiled, and the specification you choose. We do not publish a figure because a number without a scope behind it is not information you can use. We survey the room, write the scope, and price that.
Why do bathroom quotes vary so much for the same room?
Because the quotes are usually for different scopes. One may assume the existing floor and substrate are sound and reused, another may include structural repair, a new waste route, full tanking and making good to the flat below. Ask each contractor what they have assumed about drainage, substrate and making good, and the spread normally explains itself.
Is a wet room more expensive than a shower enclosure?
Generally yes, because forming a level-access wet area means altering the floor build-up, achieving a graded fall, and tanking a larger area with more junctions to detail. The visible fittings may cost the same, the work beneath them does not.
Does moving the toilet change the cost significantly?
Yes, it is one of the biggest single decisions in a bathroom scope. A soil connection needs adequate fall and a viable route, which in a tenement often means lifting the floor and working around joists you are not permitted to cut. We establish whether the move is practical at survey stage, before it is priced.
Can you price a bathroom from photographs?
We can tell you from photographs whether what you want is likely to be straightforward or involved, which is useful early on. We will not issue a price from them, because the things that move a bathroom number are the substrate, the floor and the drainage, and none of those are visible in a photograph.
Want a bathroom priced properly rather than guessed?
Send us the property and what you have in mind. We will survey the room, write the scope and price that scope, so you know what you are comparing.