
Renovation
Renovating a Pre-1919 Edinburgh Tenement: A Complete Owner's Guide
Tenement renovation in Edinburgh
See how we deliver structure, services, compliance and finishes in pre-1919 flats.
View the serviceWe deliver this work as tenement renovation in edinburgh and bespoke joinery for period interiors, across Edinburgh and the Lothians. If your property is in Marchmont, that page sets out the housing stock, consents and access issues we plan around there.
Edinburgh's tenement stock is some of the most desirable housing in the UK. Stone-built, generously proportioned, and rich in original detail, a well-restored pre-1919 flat commands both rental premium and resale strength. But these buildings were constructed long before modern wiring, insulation, or moisture control, and renovating one is a different discipline from refurbishing a new-build apartment.
If you own, let, or are about to buy a period flat in areas such as Marchmont, Bruntsfield, Stockbridge, or Leith, this guide explains what a tenement renovation actually involves: how to plan it, where the hidden costs sit, and how to finish with a property that is both beautiful and fully documented.
Why pre-1919 tenements need a specialist approach
A pre-1919 tenement is a shared structure. Your flat sits within a common building governed by title deeds, shared roof and stair responsibilities, and, in conservation areas or listed buildings, planning and listed building consent. Work that affects the external appearance, the common close, or structural elements rarely sits entirely within your four walls.
Internally, the construction is traditional: solid stone external walls, lath-and-plaster partitions and ceilings, suspended timber floors, and original single-glazed timber sash-and-case windows. These materials need to breathe. Sealing a solid wall with the wrong modern finish can trap moisture and cause more damage than it prevents, which is why material choices matter as much as the headline design.
Step one: survey before you specify
Every successful tenement renovation starts with a proper condition survey, not a mood board. The survey establishes what is original, what has been altered by previous owners, and what needs reinstatement or repair. It is also where hidden costs are found early, failed wiring, perished plumbing, rot in window cills, or damp at ground and top-floor levels, rather than mid-programme when they blow the budget.
We document the starting condition of every room before any work begins. That baseline protects both sides: the scope is agreed against evidence, and the final hand-over can be measured against a clear record of what was there at the outset.
Sequence the trades correctly
The single most common cause of cost and time overruns on period flats is poor sequencing. A tenement renovation typically runs through strip-out, structural and layout changes, first-fix mechanical and electrical, plastering, second-fix, then finishing and decoration. Each stage has to land in the right order. Bring decorators in too early and finished surfaces get disturbed; run electrics after plastering and you chase out fresh walls.
This is where a single accountable contractor earns its place. One team running one programme removes the scheduling gaps that appear when a homeowner coordinates a patchwork of sole traders. Those gaps are exactly what erode rental yield, because every week a flat sits half-finished is a week it cannot be let or sold.
Restore the period detail that adds value
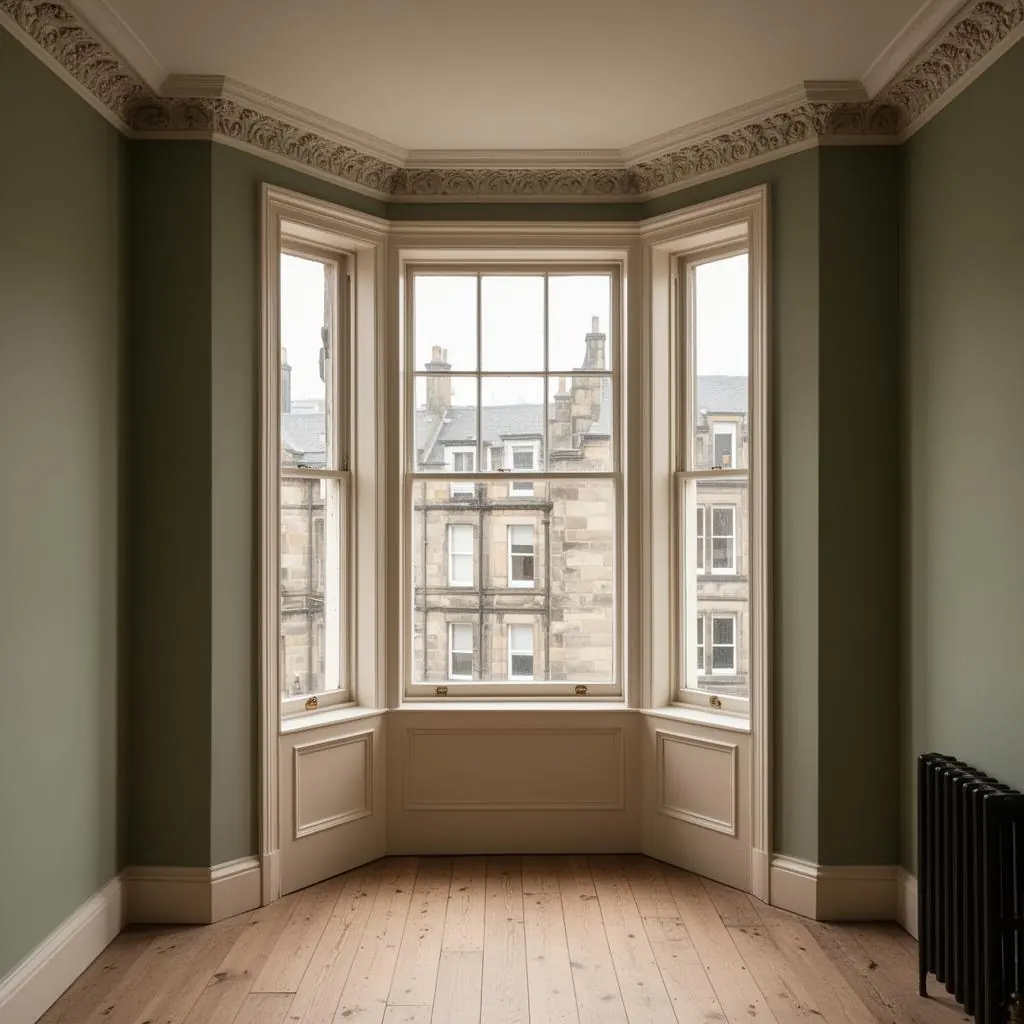
Cornicing, ceiling roses, panelled doors, working shutters, and original timber flooring are what make these flats command a premium. Where original detail survives, restoration almost always returns more value than replacement, and buyers and quality tenants notice the difference immediately.
Sash-and-case windows are a good example. Many owners assume they must be ripped out for uPVC, but draught-proofing, overhauling the cords and weights, and adding slim secondary or discreet double glazing usually preserves the character while meeting modern comfort and efficiency expectations, often the better long-term decision in a conservation area.
Budget realistically and document everything
Period renovation costs vary widely with the condition of the flat and the level of finish, but the rule that holds is to budget for the building's age. A contingency for the unknowns behind plaster and under floors is not pessimism, it is planning. A clear, itemised scope keeps the budget honest and prevents the slow creep of unpriced extras.
Finish the project with a documented hand-over: compliance certificates, a record of works, and warranties in one place. That paperwork is not bureaucracy, it is the evidence that protects resale value, satisfies lenders and agents, and proves the flat was renovated properly.
Frequently asked questions
How long does a pre-1919 tenement renovation take?+
A full single-flat refurbishment typically runs from a few weeks for a focused upgrade to a couple of months for a complete strip-out and re-fit. The biggest variables are the building's condition, the scope of layout changes, and whether listed building or conservation consents are required.
Do I need planning permission to renovate a tenement flat in Edinburgh?+
Internal works usually do not need planning permission, but listed buildings and conservation areas have additional controls, and anything affecting the external appearance or shared structure may require consent. A condition survey identifies what permissions apply before work starts.
Should I replace the original sash windows?+
Not necessarily. Original sash-and-case windows can often be overhauled, draught-proofed, and fitted with discreet secondary or slim double glazing, preserving character and value while improving efficiency, frequently the better option in a conservation area.