
Joinery
Bespoke Kitchen and Joinery for Period Properties: A Design Guide
Bespoke joinery in Edinburgh
See our off-site fabrication and precision installation for period interiors.
View the serviceWe deliver this work as bespoke joinery in edinburgh and complete kitchen fit-out in Edinburgh, across Edinburgh and the Lothians. If your property is in New Town, that page sets out the housing stock, consents and access issues we plan around there.
No two period rooms are square. Walls bow, floors fall away, chimney breasts interrupt runs, and ceiling heights vary from room to room. It is exactly why mass-produced flat-pack units rarely sit well in a Victorian terrace or Georgian conversion, they are built for straight walls that a 150-year-old building simply does not offer.
Bespoke joinery solves this. Designed and fabricated to the specific dimensions of the room, it turns awkward corners, alcoves, and chimney breasts into usable, beautiful storage, and reads as if it had always been part of the house. This guide explains how to get period joinery right.
Design around the architecture, not against it
Good cabinetry follows the proportions of the room rather than fighting them. That means matching cornice and dado lines, aligning cabinet heights with window reveals, and respecting the existing rhythm of the space. Done well, new joinery feels original; done badly, it looks bolted on.
Alcoves beside a chimney breast are the classic period opportunity, ideal for full-height shelving, cabinetry, or a window seat with storage beneath. We plan each fit-out spatially, surveying the real (rarely square) dimensions before a single component is cut, so the finished installation works with the building's quirks instead of exposing them.
Materials and ironmongery set the tone
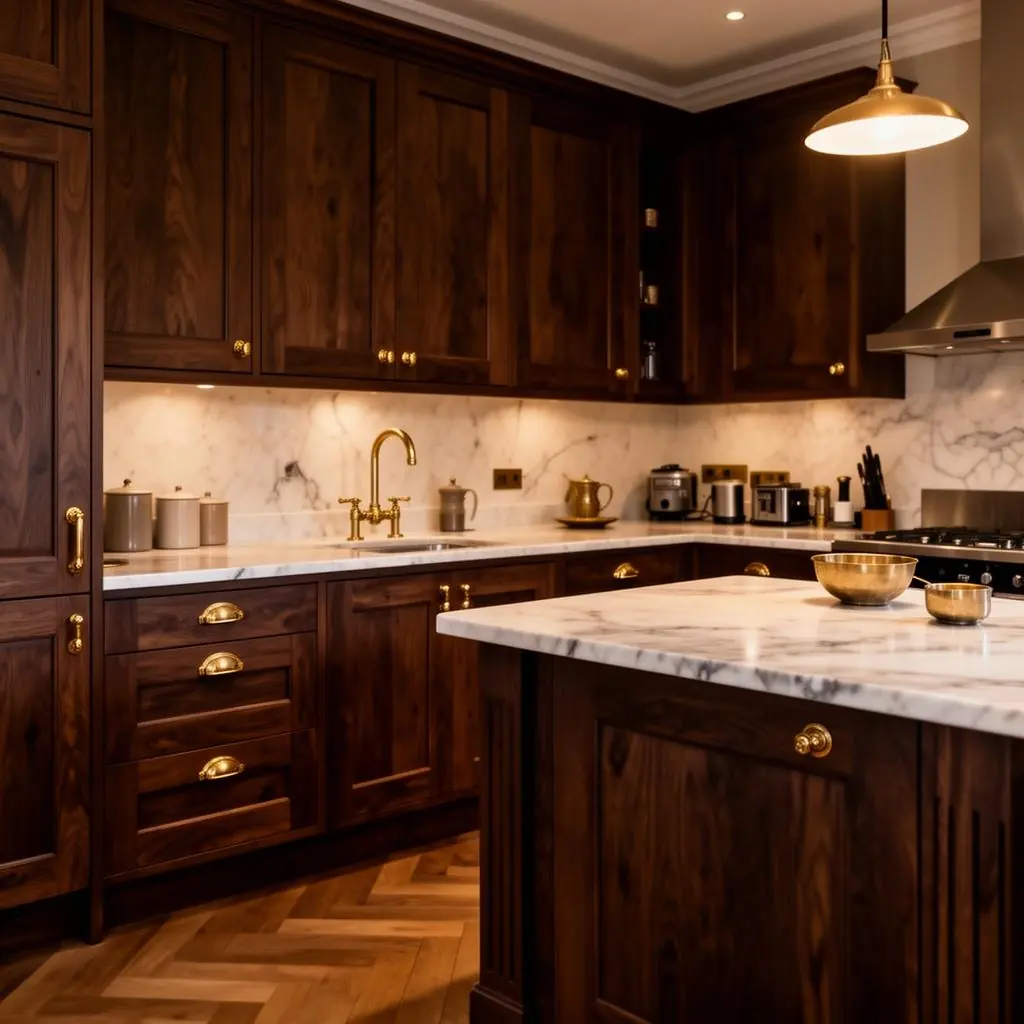
Material choice is what separates a functional kitchen from an architectural one. Dark oak, painted hardwood, brushed or unlacquered brass, and natural stone such as marble or granite age gracefully in period settings and complement original features rather than competing with them.
The detail carries the design: solid timber doors and drawer fronts, dovetailed construction, and quality ironmongery, cup handles, knurled knobs, and brass hinges, elevate the whole scheme. Established trade supply accounts secure both that quality and reliable lead times, protecting the programme and the finish.
Off-site fabrication, on-site precision
The best results come from a hybrid approach. Cabinetry and joinery are fabricated off-site in a workshop to controlled tolerances, where machinery and conditions deliver a finish that on-site assembly cannot match. The components are then installed on-site with the scribing, packing, and fine adjustment a period property always demands.
Coordinating plumbing, electrical, tiling, and worktop templating around that installation is where many projects come unstuck. Running joinery as part of a single coordinated programme, rather than as a standalone trade, is what produces a kitchen or fitted scheme that fits seamlessly and is handed over fully finished and documented.
Frequently asked questions
Why is bespoke joinery better than flat-pack in a period property?+
Period rooms are rarely square, walls bow, floors fall, and chimney breasts break up runs. Bespoke joinery is made to the room's real dimensions, so it fills alcoves and awkward corners cleanly and looks original, where flat-pack units leave gaps and filler panels.
What materials work best for a period kitchen?+
Dark or painted hardwood, natural stone worktops such as marble or granite, and brass ironmongery age well and complement original features. Solid timber construction and quality fittings make the difference between a functional and an architectural result.
Can bespoke joinery be installed alongside other renovation works?+
Yes, and it is usually best to. Running joinery as part of a single coordinated programme lets plumbing, electrics, tiling, and worktop templating be sequenced correctly, producing a properly finished, documented installation rather than a clash of separate trades.