
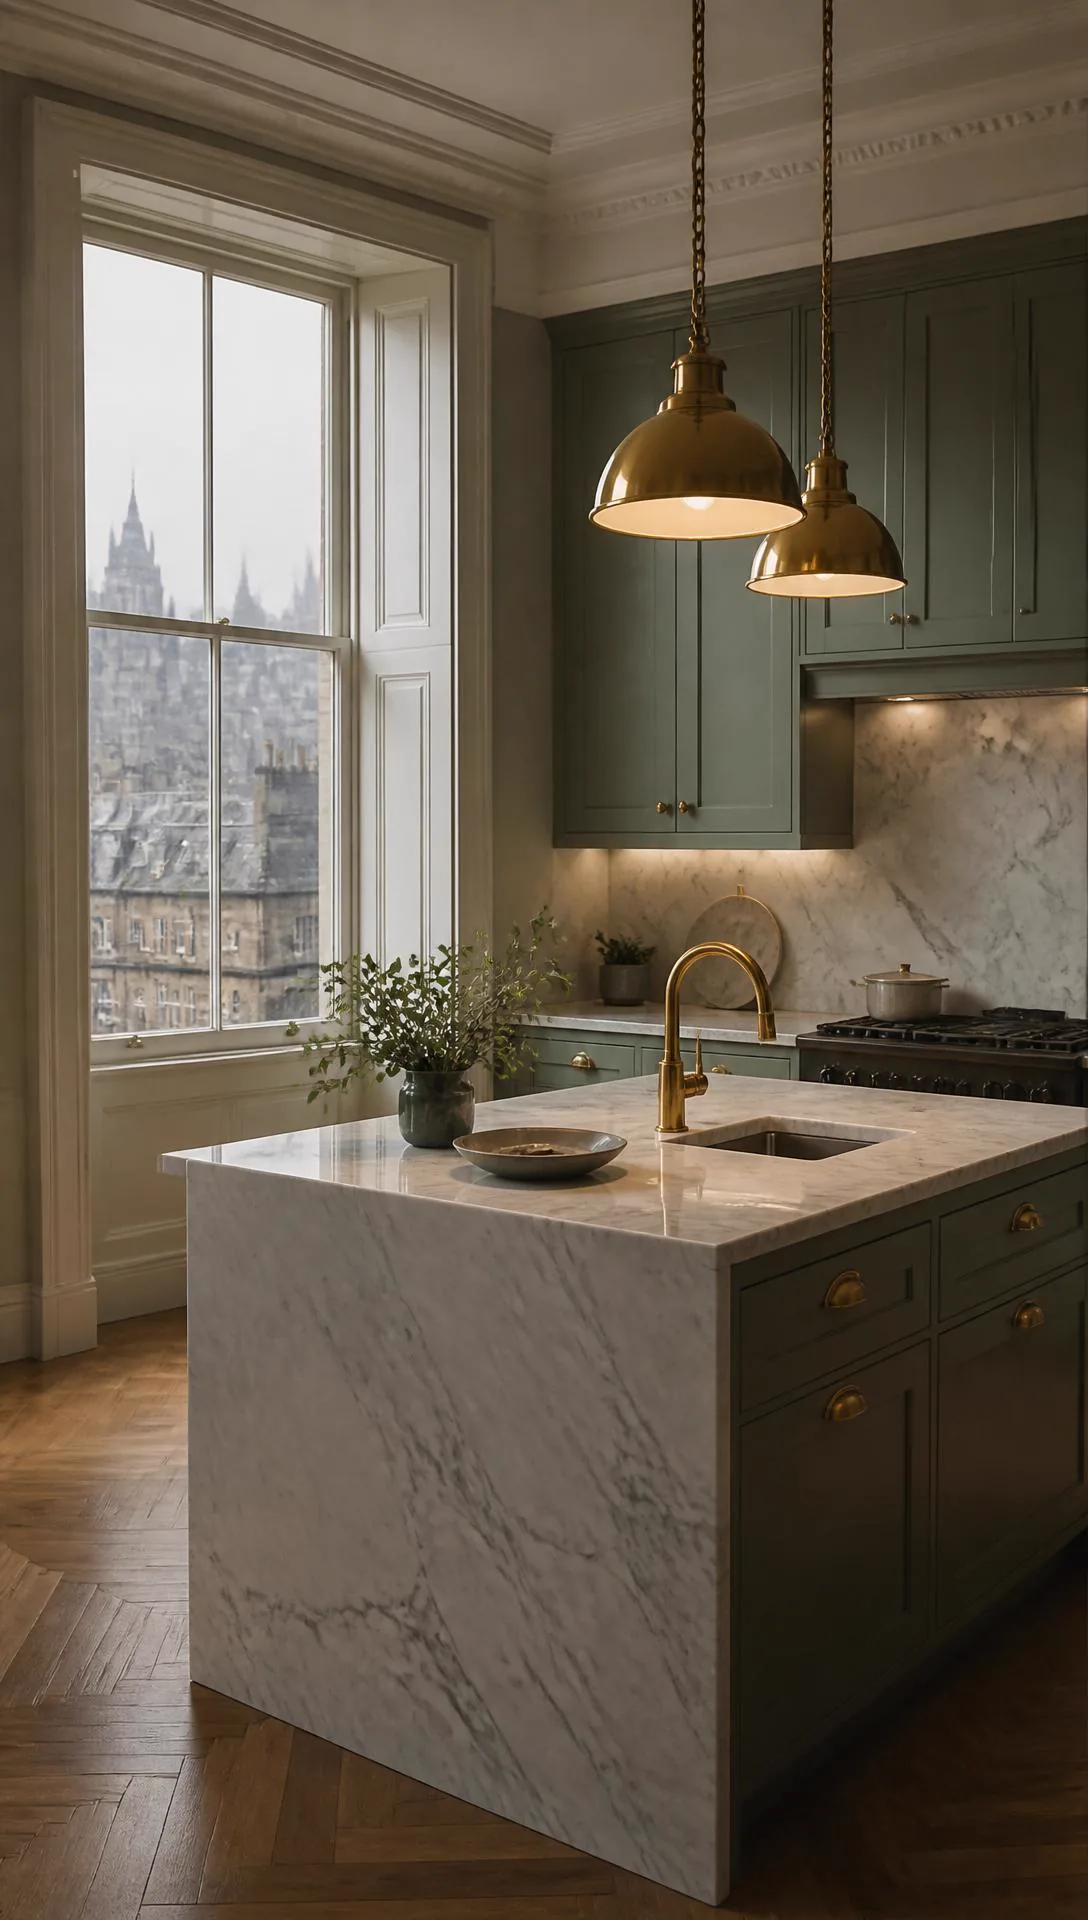
Kitchen renovation cost in Edinburgh, what drives the number
A kitchen renovation in Edinburgh is priced by four things: how the cabinetry is built, what the worktop is made of, how much of the plumbing, gas, drainage and electrical layout has to change, and how far the room departs from square. We price from a measured survey rather than a list, because the same set of units in two period rooms can be two very different pieces of work.
The cost drivers in an Edinburgh kitchen
Cabinetry is the first lever, and it is a spectrum rather than a choice of two. A quality carcass with a factory door is one thing; a carcass with bespoke fronts, end panels and infill joinery is another; a fully hand-built run scribed to the room is another again. The visible difference in a period flat is whether the kitchen looks fitted or approximate, because alcoves, chimney breasts and deep window reveals leave gaps that standard widths cannot close.
The second lever is the worktop. Laminate, timber, engineered stone and natural stone sit far apart, and stone brings a templating visit and a fabrication lead time that shapes the programme as well as the cost. Cut-outs, drainer grooves, upstands, splashbacks and a mitred edge all add fabrication.
The third, and the one clients most often underestimate, is service alteration. Waste and drainage position, gas position, consumer unit capacity and circuit availability, and the ventilation route set what layouts are genuinely possible. Moving a sink across a tenement kitchen means lifting the floor and altering falls. Moving a hob can mean a gas alteration or a new dedicated circuit. Extraction to an external wall in a room with one usable elevation may drive the entire plan.
The fourth is the room itself. Out-of-true walls, sloping floors and ceiling heights that vary across the run mean setting out, scribing and packing rather than dropping units into place. That is joinery time, and it is why a kitchen in a Georgian or Victorian room takes longer to install than the same kitchen in a new build.
- Cabinetry construction: factory range, semi-bespoke fronts, or fully bespoke
- Worktop material, edge detail, cut-outs and fabrication lead time
- Whether the sink, hob and appliance positions move
- Waste and drainage falls achievable in a suspended floor
- Gas alteration and certification where the hob or boiler moves
- Consumer unit capacity and the number of new circuits required
- Extraction route to an external wall, and ducting length
- Appliance specification, including integrated against freestanding
- Plaster, levelling and making good after strip-out
- Flooring type and whether the floor needs levelling first
- Stair access, delivery permits and where large items can be stored
What makes one kitchen cost several times another
Consider a like-for-like replacement in a Victorian flat. The sink, hob and appliances stay in position, the existing circuits are adequate, the floor is level enough, and a quality range with a small amount of bespoke infill closes the awkward runs. The old kitchen comes out, the new one goes in, one plumbing and one electrical visit each side of the install, and the programme is driven mainly by the worktop lead time.
Now move the same kitchen. The sink goes to the window, the hob to the chimney breast, an island is introduced with power and waste, and the client wants a stone worktop with a mitred edge and full-height splashback. That brings floor lifting for waste and services, a gas alteration, new circuits from the consumer unit, ducting for extraction across the room, plaster and levelling to make good, then a second stone visit for templating and fitting. Every one of those steps adds trade time and sequence, and the sequence is what stretches the programme.
The cabinetry itself may differ by a factor most people expect. The service alteration and the joinery time are what people do not expect, and they are the reason two kitchen quotes for the same room can look like they are for different properties. They usually are.
What a quote from us includes, and what it never includes
We quote a kitchen as a scope with the trades named, not as a supply price with fitting bolted on. That way you can see what part of the number is cabinetry and what part is the work that makes the room ready to receive it.
- Included: strip-out, protection of floors and the common stair, and waste removal
- Included: first fix plumbing, gas and electrical alteration to the agreed layout
- Included: plaster, levelling and making good before installation
- Included: installation, scribing, infill joinery and worktop templating and fitting
- Included: second fix, appliance installation, commissioning and certification for our work
- Never included: appliance repair or replacement of items you have supplied
- Never included: latent damage discovered under a floor we have not been able to survey
- Never included: consents, factor charges or common repairs
- Never included: delays caused by a supplier's own lead time on your chosen items
What to establish before you ask anyone to quote
Settle the layout and the specification tier before you collect quotes, in that order. A layout drawn against the real service positions is worth more than a showroom plan, and a specification tier keeps every quote in the same territory.
- Is the layout staying, or are the sink, hob and appliances moving?
- Have you confirmed where the waste and gas connections currently are?
- Which cabinetry route do you want: factory range, semi-bespoke or fully bespoke?
- Which worktop material, and are you accepting the templating wait it brings?
- Which appliances, integrated or freestanding, and who supplies them?
- Is there a viable extraction route to an external wall?
- Is the flooring in scope, and does it need levelling?
- Will the property be occupied during the works, and do you need interim facilities?
Where we deliver this work
- MorningsideVictorian terraces and villas, bespoke kitchens and fitted joinery to measure.
- StockbridgeColony houses, Georgian terraces and stone tenements within one small district.
Frequently asked questions
How much does a kitchen renovation cost in Edinburgh?
It is set by cabinetry construction, worktop material, appliance specification and how much plumbing, gas and electrical alteration the layout needs, rather than by floor area. We do not publish a figure, because the same units in two period rooms are two different jobs. We survey, write the scope and price it.
Why do kitchen quotes vary so much in Edinburgh?
Because most kitchen quotes are a supply price plus an assumption about the work around it. One may assume the services stay put and the room is square, another may include floor lifting, a gas alteration, new circuits, plaster and levelling. Ask what each has assumed about service alteration and making good.
Is bespoke cabinetry worth the extra cost in a period flat?
In a room with alcoves, a chimney breast and out-of-true walls, usually yes, because standard widths leave filler panels and dead space. A common middle route is a quality carcass with bespoke fronts, end panels and infill joinery for the awkward runs, which gives a fitted result without a fully hand-built scope.
Can I move the sink in a tenement kitchen?
Often, but it is a structural and drainage question rather than a design one. The waste needs adequate fall along a viable route, which usually means lifting the floor and working around joists that must not be cut. We establish it at survey stage so the layout you price is one that can actually be built.
Does the worktop choice affect the programme as well as the cost?
Yes. Stone and engineered stone are templated after the cabinetry is installed and then fabricated off site, so there is a wait between install stages. Any programme that shows a stone worktop fitted on the same visit as the units is not a programme we would stand behind.
Want your kitchen layout tested before it is priced?
Send us the property and the plan you have in mind. We will survey the services, tell you what is practical, and price one written scope.